
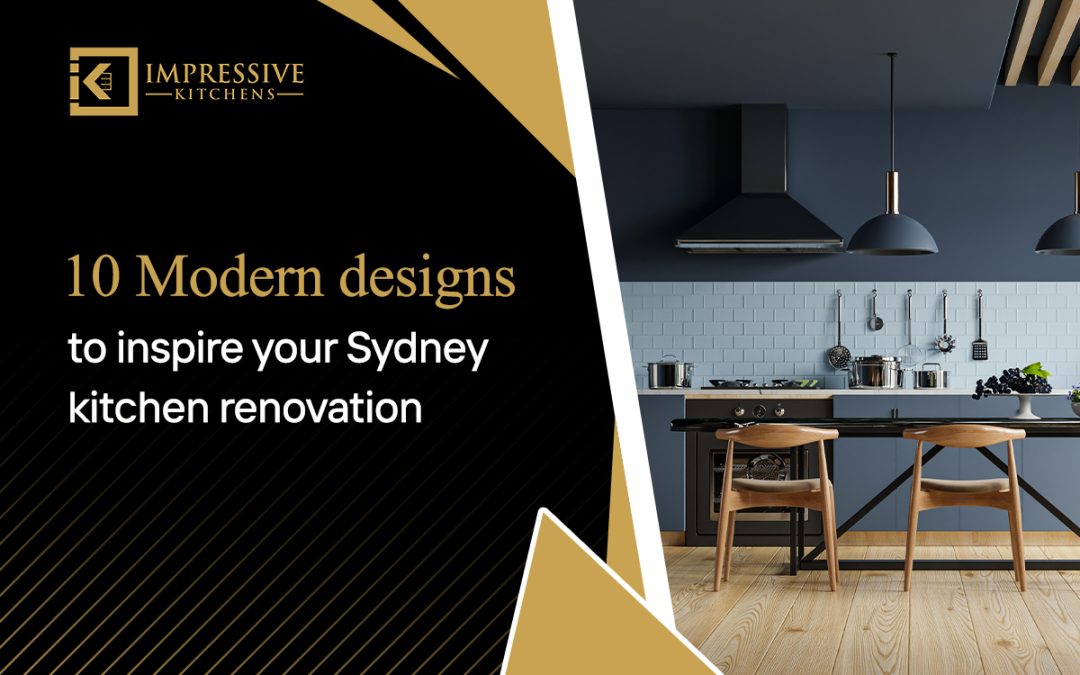
A genuinely modern kitchen should make everyday tasks easier and allow workflow for both solo and multiple users. Modern kitchens combine contemporary styles and timeless features. Sydney homes vary enormously, from big family homes to compact apartments, and as the space shrinks, priorities change for every homeowner. Space maximisation, storage, workflow, and kitchen interiors are the key factors that draw people to upgrade their modern kitchen in Sydney. This blog explores the trending kitchen designs that complement Sydney housing styles.
Find a style that fits your home
Warm minimalist kitchens with natural timber
Warm minimalism introduces natural timber cabinetry, soft neutrals, stone benchtops, and understated hardware. If you appreciate the clean lines, concealed storage, and clutter-free surfaces, then this one is for you. This design moves away from the all-white and cold appearance to a more soothing and sophisticated one. Timber selection plays a vital role as it provides a defining character to the space, typically white oak and walnut.
Sculptural kitchen islands
Modern kitchens in Sydney are more about being a focal point of the home, not just cooking spaces. A sculptural kitchen features a waterfall benchtop, stone island, curved island, breakfast bar, integrated sink, pendant lighting, deep drawers, and appliance storage. A well-designed kitchen doesn’t have to be larger; instead, use the existing space wisely while creating a space that truly feels yours.
Handless kitchens
If you are planning luxury kitchen renovations in Sydney, then handless cabinetry can offer you the stylish appearance of modern kitchens and visually uninterrupted surfaces. Push-to-open mechanisms, integrated finger pulls, and recessed profiles can improve the kitchen experience and reduce visual clutter. These features also enhance accessibility and optimize layouts based on cabinet usage frequency.
Two-tone kitchens with contrasting cabinetry
Two-tone cabinetry gives a modern depth and makes it the highlight of the kitchen. Upper cabinetry includes light timber or warm white, while lower cabinetry features charcoal or another darker tone. This creates visual hierarchy, helps break up extensive cabinetry, and creates more personalised solutions. Contrast works both for compact kitchens and larger ones, especially if you are looking for contemporary kitchen design.
Soft curved kitchen design
Curved kitchen designs are becoming popular for modern kitchens in Sydney because they are moving away from traditional and rigid geometry. These curves appear through rounded islands, curved cabinetry, arched shelving, rounded breakfast bars, curved pendant lights, and soft-edged furniture. They not only improve the visuals but influence movement through the kitchen. For Sydney homes with an open layout, soft curved kitchen design can smooth the transition to the living area.
Stone-led luxury kitchens
For homeowners considering luxury kitchen renovations, stone can be the most defining feature of your kitchen. The stone can be used in Island benchtops, splashbacks, side panels, full-height walls, and feature areas. This creates a visual hierarchy that many homeowners look for. Kitchen designers help in choosing the best materials that complement the household needs rather than just look pretty in the photographs.
Dark modern kitchens with moody finishes
Dark modern kitchens can create a dramatic atmosphere where cooking feels like a hobby rather than a chore. This includes charcoal cabinetry, dark stone, timber and brushed metal. Sometimes, the dark theme may look overly done, which is why kitchen designers pay attention to the palette and consider natural light, kitchen size, ceiling height, surface reflectivity, and contrast.
Coastal-contemporary kitchens
Inspired by Sydney’s coastal environment, often depicted through light timber, soft whites, natural stone, pale neutral cabinetry, textured surfaces, brass or crushed metal accents, and indoor-outdoor visual continuity. Many homeowners think coastal kitchen design is about a beach look, but it can be sophisticated and architectural.
Biophilic kitchens with natural materials
There is a deeper admiration for biophilic elements, and therefore, the demand for biophilic kitchens has grown. It features indoor plants, timber, natural stone, earthy colours, natural textures, views to outdoor areas, and large windows for natural lighting. If the Sydney property has a courtyard, gardens, or balconies, then designers can help you connect the kitchen with the outdoor spaces.
Integrated smart kitchens
For busy households, integrated smart kitchens can help during quick meal preparation, reduce cleaning time, and keep the space organised because modern kitchens are about how intelligently they work. It includes induction cooking, integrated appliances, smart ovens, touchless taps, charging drawers, waste-sorting systems, and pantry organisers.
How Sydney kitchen designers turn your wishlist into a plan
A wishlist is often emotional and visual. Kitchen designers help translate those ideal visuals into a workable plan by focusing on the dimensions, priorities, materials, budget, and structural limitations. They separate must-haves from Pinterest inspirations. They consider the non-negotiables, functional priorities such as storage, workflow, appliance requirements, and aesthetic preferences.
This is where designers help you prevent the most common mistake: ignoring priorities. While searching for kitchen inspiration online can be great, its direct relevance to your specific kitchen layout is often less apparent. They also design around your workflow; a beautiful kitchen becomes frustrating when the refrigerator, sink, and preparation areas are poorly designed. Moreover, a designer creates your ideal kitchen that fits your realistic budget without extending it.
FAQs
- What is the cheapest way to renovate a kitchen?
The cheapest way to renovate is to add elements to your kitchen rather than rebuild it; focus on priorities, and stick to a realistic budget.
2. What not to do when renovating a kitchen?
Prioritise practicality over trends, ignore storage, and spend entirely on the finishes. Don’t copy someone else’s kitchen without considering your kitchen’s dimensions and structural limitations.
3. What are the trends for kitchen design in Australia in 2026?
Warm minimalism, statement islands, curved forms, butler’s pantries, indoor-outdoor connection, and personalised kitchens are the current trends in kitchen design in Australia in 2026.
4. What are some good things to include in a kitchen remodel?
Rather than spending on the finishes, improve the workflow. Good additions include deep drawers, a dedicated pantry, appliance storage, good ventilation, and durable benchtops.
5. How can I renovate my small kitchen under budget?
For small kitchens, the smartest strategy is to renovate under a realistic budget and keep the existing footprint where possible.