
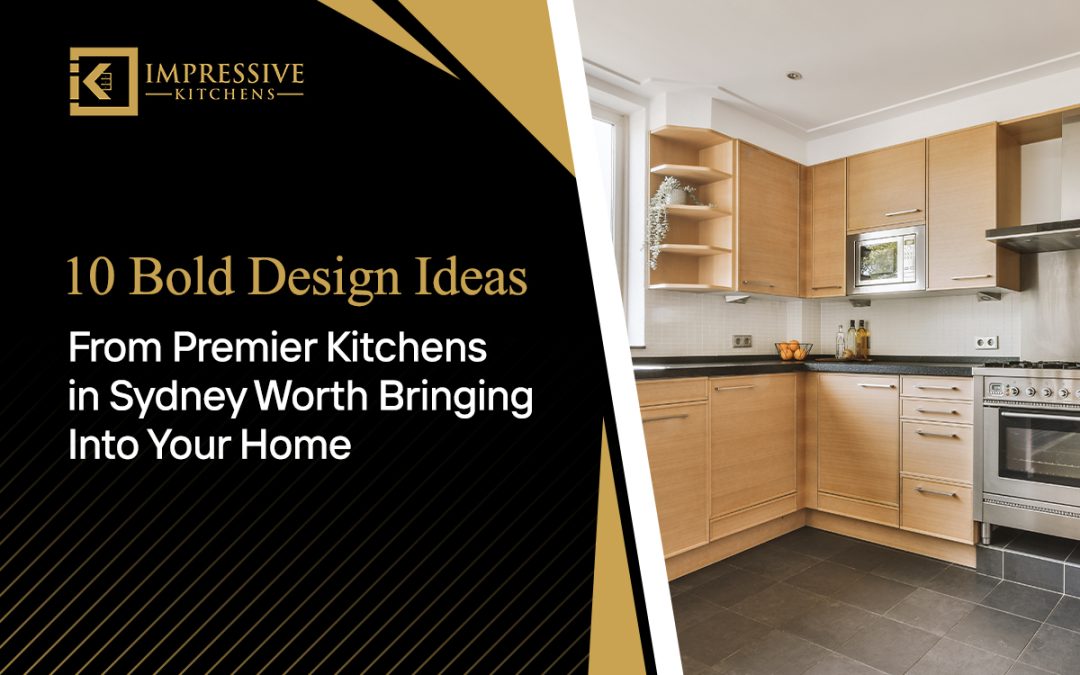
Sydney kitchen designs are popular for their bold, vibrant designs that address functionality and workflow challenges. Instead of forcing a space to fit the design, the design is shaped around the space. Behind the clever material and colour choices, there is a purpose: to solve the issues homeowners face when it comes to kitchen use, such as cramped layouts, poor storage, clutter during entertaining, and a disconnect between the kitchen and the rest of the home. The planning stage is the best opportunity to include these aspects, but when missed, it can push you toward a constant cycle of replacements and repairs. In this blog, we will explore 10 popular design ideas that premier kitchens demonstrate and every homeowner must know about.
A butler’s pantry that feels like a second kitchen
Do you ever wish you had more kitchen space? Then a butler’s pantry can feel like a second kitchen for easier workflow and help you organise and store things better. A butler’s pantry can work as a secondary preparation and storage area, usually placed behind or beside the main kitchen. You can use the space as a secondary preparation area or for storage. With a butler’s pantry, you get a secondary sink, benchtop, storage, deep drawers, and open shelving.
Sculptural island in a contrasting material
The idea is to make the island different from regular kitchen islands with a rectangular cabinet and a simple benchtop. A sculptural island introduces distinct features through its shape, material, colour, and proportions. The contrasting material means a combination of bold and minimalistic choices, such as a kitchen with beige cabinetry and a central island featuring dark timber or a textured stone-look surface. Materials like natural marble, granite, travertine, porcelain, and timber veneer can work best. If you want to create a strong visual focal point and give more personality to your kitchen, a sculptural island is for you.
Arched niches and curved joinery
Think beyond straight lines. Arched niches and curved joinery include softer shapes that make the space more sophisticated and architectural than the regular cooking space. An arched niche is a framed opening within a wall or cabinetry for storage, while curved joinery is cabinetry designed with rounded edges. You can choose this display design beside a pantry, or at the ends to soften the kitchen layout. MDF/plywood or timber veneer are popular material choices.
Textured natural materials
This design is for homeowners who prefer natural-looking surfaces and finishes to add warmth and character. The purpose is to layer different textures rather than one material. Materials like natural timber, travertine, limestone, and natural granite can be used in cabinet fronts, shelves, benchtops, feature surfaces, and splashbacks. Balancing different materials helps add depth and create an inviting environment.
Servery window kitchens that open to the alfresco
Connect your kitchen with nature by choosing a servery window. Australian homes are entertaining hubs, and alfresco kitchens are popular for their welcoming environment. A wide range of servery windows helps you choose the best, such as Bi-fold windows, sliding windows, Awning windows, and servery hatches. It is important to choose durable materials and weather-resistant window seals. For open-plan larger family homes, the servery window allows natural light to enter.
Waterfall edges on both ends of the island
In a waterfall island, benchtop material runs vertically down the side of the island, reaching the floor level. The material creates a continuous visual line from top to bottom on both sides, adding a distinctive feature often seen in premier kitchens. Natural granite, marble, porcelain slabs, or other suitable solid-surface materials provide stability. A waterfall island creates a strong architectural statement.
A true work triangle, reimagined as zones
Modern kitchens and needs have to evolve, but many homeowners prefer traditional work triangles (Refrigerator, Sink, Cooktop). This is an opportunity to improve cooking and reduce unnecessary movement inside the kitchen. Position the refrigerator near the pantry, the preparation area near the window, and the sink near the dishwasher. Task lighting improves the appearance. Upgrading your kitchen makes cooking more organised and reduces excessive movement.
A slimline island or a movable island
If you have a narrow kitchen and want to enhance the look and feel of the space, then a slimline island or movable island can be the most compatible choice for you. A slimline island is a fixed structure that provides a preparation zone for small kitchens while a moveable island is a freestanding unit that can be placed anywhere. Common materials include timber veneer, laminate, porcelain, and natural stone. Premier kitchens are not just about using premium materials but also about using the space smartly.
Corner pull-outs or a carousel unit
Corner cabinets are difficult spaces to use. They often become places for forgotten storage, but corner pull-outs and carousel units help you bring stored items closer. A corner pull-out uses a linked system of shelves or trays, and the carousel unit uses rotating circular shelves to access items. It stores pots and pans, mixing bowls, small appliances, containers, and kitchen accessories. It makes deeper corner cabinets accessible and helps organise better.
Corner solutions that use unused space
Kitchen companies in Sydney prioritise unused space. These hidden or overlooked spaces can maximize space and help you add more features to your space. You can utilise these spaces with open corner shelving, a built-in appliance station, and a full-height corner pantry. Before installation, assess the dimensions and prioritise storage needs.
Conclusion
A well-designed kitchen is about finding the balance between aesthetics and functionality. Impressive Kitchens is one of the kitchen companies in Sydney known for innovative and purposeful design. We not only design and build kitchens but also ensure that the design responds to changing needs.
FAQs
- How do I choose which design ideas suit my kitchen?
Sort your preferences, assess the dimensions, and set a realistic budget. Contact a kitchen designer to learn about design trends and plan smartly.
2. What makes Sydney kitchen designs so distinctive?
Sydney kitchen designs focus on solving storage, layout, and workflow problems and balance aesthetics at the same time. Therefore, Sydney kitchen designs are popular for their distinctive features.
3. How much do premier kitchens in Sydney cost?
The total cost depends on scope of work, material selection, and project complexity. Request a quote today for a detailed price breakdown.
4. What’s the best time to renovate a kitchen?
There is no ideal time to renovate a kitchen; however, renovating during non-festive days can help secure bookings and complete projects fast.
5. How do I know if a bold design will still look good in ten years?
Durability depends on the materials. If you want your kitchen to thrive even after a decade, then incorporate strong, premium, and water-resistant materials.