
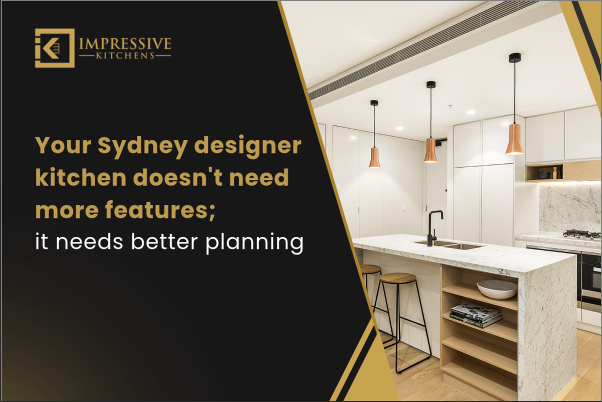
When a kitchen feels outdated, cramped, and inconvenient, you don’t need to add more features but rethink the existing space. A kitchen can have generous storage, look luxurious, and still feel wrong because the planning stage was overlooked. When homeowners face these challenges, they often try to fix them by adding more features, missing the opportunity to re-plan their cooking space. A key feature of a Sydney designer kitchen is how it uses every inch of space for functionality, and this blog explains why planning should be at the centre of your kitchen renovation.
Start With How You Use Your Kitchen
The reason for a renovation must be that the existing kitchen no longer serves your daily cooking purposes. If that is the case, then give planning a top priority because this is an opportunity to create a kitchen that not only supports current kitchen needs but also is flexible enough to adapt in the future. How many appliances do you need? How many people intend to use the space, solo or multiple? Do you prefer designer kitchens or standard ones? These are some questions one must think about when planning a kitchen.
Get the Layout Right Before Adding Features
Kitchen designers stress the importance of choosing the right layout before adding features and selecting premium materials because there needs to be visual and physical flow between the layout and other aspects. Layout influences how materials will appear after the installation. Observe your kitchen and check the dimensions to choose from popular layouts like U-shaped, L–shaped, galley, one-wall kitchen, island kitchen, and G-shaped.
Make Storage Solve Everyday Problems
What’s the major concern for you about a kitchen? For many homeowners, storage is one of the most common issues, reducing usability but also keeping the home untidy and disorganised. Imagine preparing food, and you require a mixer, but due to storage limitations, all appliances are kept outside the kitchen. How pleasant would that be for the user? It will create unnecessary movement and stress. When you sit down, visualise working in a kitchen, plan how you intend to use the kitchen in the future; it helps you reduce unwanted replacements and repairs.
Give Your Kitchen Island a Purpose
A kitchen island should make cooking feel like a hobby rather than a monotonous activity. To achieve this, give your space a purpose. Design a space for multiple purposes: create a flexible cabinet, a small dining area, a food preparation space, a separate cabinet for appliances, and visual features such as LED lighting or bold texture colours. This enhances the kitchen appearance and provides a visual flow between the home and the kitchen.
Place Appliances Where They Make Sense
Do you organise all your appliances in a single cabinet or just keep them scattered outside the kitchen? Place appliances according to your workflow and where they will support a smooth cooking process. Place the coffee maker as you enter the kitchen, place the microwave and mixer near the preparation space, keep the blender on the benchtop, or refrigerate in a safe corner. Built-in appliances are popular frees up cooktop space, easy to clean, and reduces visual clutter.
Choose Materials That Suit Your Lifestyle
Have you selected your ideal kitchen features from social media or Pinterest? But are they compatible with your kitchen dimensions, structural limitations, and budget? Think multiple times before going for bold and exotic colours and textures. A successful kitchen is a loud one, but one that is created with intent. You can go with natural and simple colours. This realistic approach helps you to create a future-ready kitchen that responds to your needs year after year.
Invest in Lighting Where You Need It
Kitchen companies in Sydney focus on lighting when renovating a kitchen because this is how you create a space that looks its best and serves your cooking needs as well. Investing in lighting is a major advantage, not a useful one. You may think a few bulbs or tubelights would help you to cook and you’ll replace them after they go out of use. Lighting helps to highlight the cabinets, benchtops, and preparation areas. For a closed-off or small kitchen, lighting can create the illusion of space maximisation and create a lively space.
Know Where to Spend and Where to Save
When renovating a space, compare quotes from kitchen companies in Sydney. Create a personal list of all your priorities and material preferences, and be clear about how you intend to use the space because the clarity will help you discard unwanted and unnecessary installations and help you spend where it is actually needed.
Conclusion
At Impressive Kitchens, we understand that a kitchen is a sentiment, a space that binds everyone together. As one of the top Kitchen companies in Sydney, we are dedicated to making the kitchen renovation process easier and realistic by understanding how you intend to use the space.
From simple upgrades to designer kitchens in Sydney, we design and install incredible kitchens that match your choices.
FAQs
- What are the best layouts for small apartment kitchens?
For a small apartment kitchen, the best layouts are galley, U-shaped, and L-shaped.
- How much does a designer kitchen cost?
A designer kitchen cost depends on the scope of work, materials, and project complexity. For a price breakdown, contact Impressive Kitchens.
- Can I customise my designer kitchen in Sydney?
Yes, you can customise your designer kitchen in Sydney. From choosing the cabinets and appliances to materials and layouts, customisation helps you to create a kitchen that feels truly personal.
- What is better: a designer or a standard kitchen?
Both designer and standard kitchen server different purposes therefore, they can’t be compared. A designer kitchen creates a customised cooking space, and a standard kitchen is built to adapt to the existing dimensions.
- Why does my kitchen feel wrong even with premium materials?
Your kitchen feels wrong because it was not optimised for daily use. Communicate your cooking style and expectations to a contractor.