
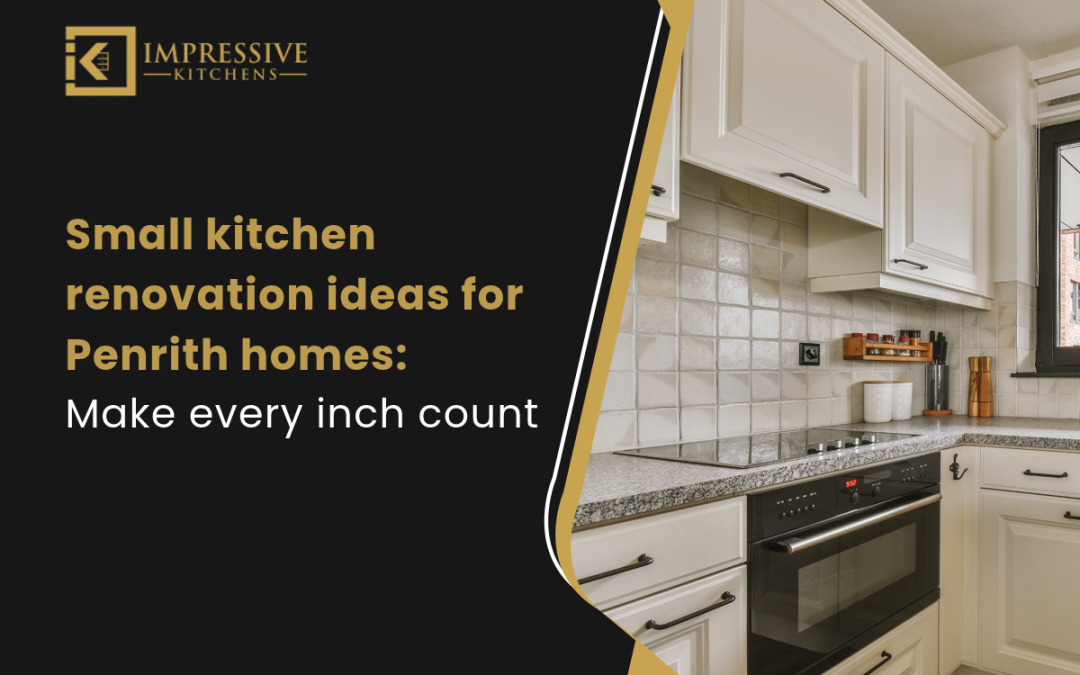
Small kitchens are difficult to renovate, as they are limited in space. If you’re renovating your kitchen because storage and workflow are major challenges, choosing the right design is crucial to getting the most out of your small kitchen. Homeowners often think renovation is only for larger kitchens and that not much can be done for smaller ones because space is a constraint; surprisingly, when smaller kitchens are designed smartly, they can outshine even the most luxurious kitchens. As space shrinks in Sydney apartments, new kitchen ideas are hitting the market to help homeowners to do more with their tiny kitchens. In this blog, we will explore innovative renovation ideas for small kitchens in Penrith.
8 Kitchen designs for Penrith homes
Compact L-Shaped Kitchen
L-shaped kitchen design works for awkward corners and smaller families. It uses two adjoining walls for continuous benchtop space. In a small Penrith kitchen, every space counts, and L-shaped kitchen design is the safest option during renovations because it is flexible and vibrant. Materials like moisture-resistant particleboard or MDF, engineered stone, large-format porcelain, glass, or simple ceramic tile are included for durability. A compact L-shaped design is best for small kitchen renovations in Penrith.
One-Wall Kitchen With Full-Height Storage
A well-planned kitchen where appliances, sink, cabinetry, and cooktop are arranged along the wall to use vertical space wisely. This helps small apartment owners to maximise their limited floor space. A layout is a straight run of cabinets to organise all the essentials one by one. The sequence of the cabinetry depends on the kitchen space and individual preferences. Laminated cabinetry, moisture-resistant board, engineered stone or porcelain benchtops, and glass or tiled splashbacks are typically used to create the kitchen. Warm white, soft beige, light grey, or pale oak colours make a welcoming space to cook and reduce visual clutter. Choose a one-wall kitchen with full-height storage for an uncluttered appearance.
Peninsula Kitchen Instead of an Island
A peninsula is an extension of the kitchen benchtop or cabinetry. It is connected to the wall and creates a connected design, which suits L-shaped and U-shaped kitchens and narrow spaces, where freestanding islands can consume space and may look isolated. Matte laminate or two-pack polyurethane cabinets, engineered stone alternatives or porcelain benchtops, and tiled or slab splashback materials are typically used in peninsula kitchens. The storage includes deep drawers, corner storage, integrated bins, and cupboards. The colour choices are limited and meant to highlight minor details of the kitchen, such as pale stone benchtop, beige and oak combinations.
Small U-Shaped Kitchen
In a small U-shaped kitchen, the cabinetry runs along the sides of the kitchen. The space allows for a preparation area, storage, bench space, and more. If your kitchen has a rectangular footprint, a small U-shaped kitchen can increase workflow. These kitchens use durable laminate cabinetry, porcelain or engineered benchtops and ceramic splashback tiles, and stainless-steel appliances. Homeowners looking for kitchen remodelling in Penrith can choose this for generous storage and create organised spaces.
Warm Timber Compact Kitchen
A warm timber compact kitchen creates a welcoming space for the users. The layout can be a one-wall, galley, L-shaped, or peninsula kitchen depending on the dimensions of the kitchen. The materials used are timber-look laminate, wood veneer, or selected solid timber accents. The finishing materials are brushed nickel, stainless steel, or warm LED lighting. The storage includes flat-front cabinetry, integrated appliances, wide drawers, and concealed pantry storage. For Penrith homes, family homes and renovated older properties can offer a vintage, natural appearance.
Small Kitchen With a Built-In Breakfast Ledge
Do you enjoy the view outside while having your meal? Then you should definitely choose a small kitchen with a built-in breakfast ledge. A narrow benchtop extension or built-in ledge creates a dedicated space for quick meals, coffee, or even work without requiring a separate table. There is a slim counter attached to a kitchen island, peninsula, or window wall. You get compact tools under the slide. The materials include timber-look laminate, solid timber accents, and stone surfaces. It is best for small apartments and young families.
Compact Kitchen With a Pull-Out Pantry
Make use of the existing space and prioritise organised storage with a compact kitchen with a pull-out pantry. The narrow pull-out pantry, tall cabinets, and internal drawers provide users with multiple options to arrange and store essentials. You get pull-out shelves for groceries, spice racks, bottle organisers, and dedicated utensil and appliance storage. White, cream, light oak, or soft grey can create a visual flow. For a small kitchen in Penrith, this works best because it addresses limited cupboard space, compact kitchens, and busy households.
Open-Plan Penrith Kitchen With a Compact Island
Kitchens are the heartbeat of every Australian household, and if you have an open-plan kitchen that connects cooking, dining, and living areas that this design can create a warm, safe space for you. It features kitchen cabinetry along one or two walls, with a freestanding island. The materials used are matte laminate or polyurethane cabinetry, porcelain or engineered benchtop, and timber accents. The design offers generous storage and includes deep island drawers, full-height pantry cabinets, and concealed appliance storage. An open-plan Penrith kitchen with a compact island works best for family homes.
FAQs
- Can I renovate my kitchen without extending my budget?
Yes, you can install the best kitchen features with a realistic budget. Focus on the areas that need an upgrade and coordinate things accordingly.
2. Do I need to call a kitchen designer for renovation?
If you have a vision for your kitchen renovation, then a designer can help you polish those ideas and align them with industry standards and trends, help you choose the best layout and materials, and supervise the renovation.
3. Is it okay to choose a simple design when renovating?
Yes, you don’t need to choose bold colours or premium designs to make your kitchen look luxurious. A simple design can improve workflow, reduce visual clutter, and create a natural appearance.
4. When does my kitchen need a renovation?
You need a kitchen renovation when the existing space no longer supports your current needs, storage feels insufficient, and materials are worn out. At Impressive Kitchens, we help you identify the exact issues and prepare a customised solution. Get in touch with us today to learn more about our services.
5. How much does it cost to renovate a small kitchen in Penrith?
The total cost of kitchen renovation in Penrith typically depends on the scope of work, materials, and property condition.