
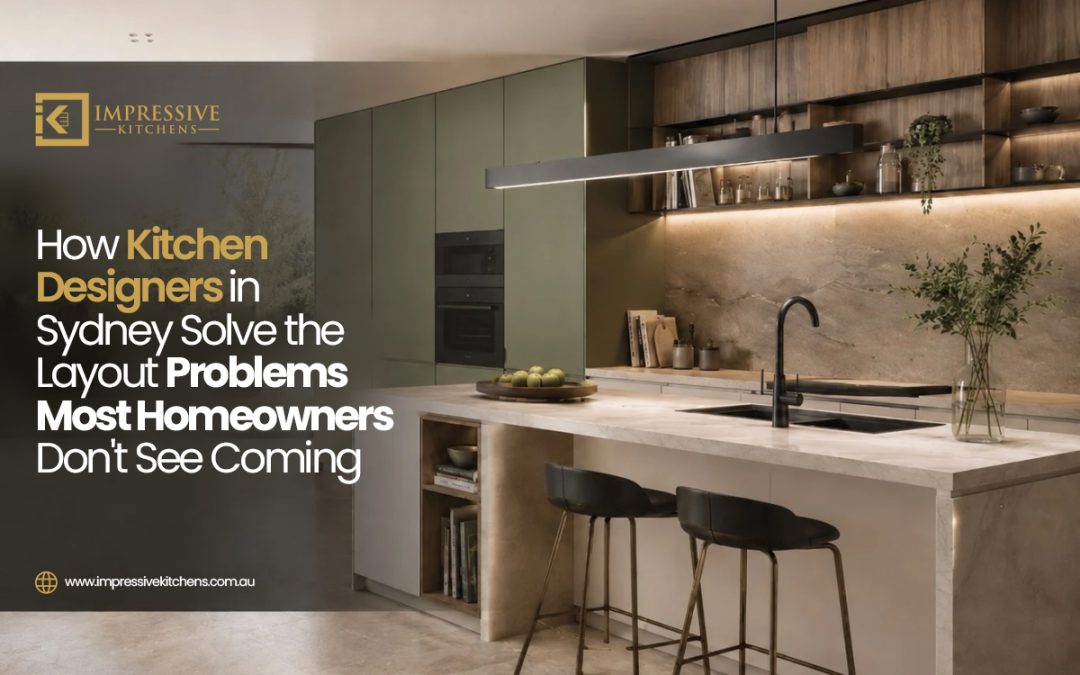
During renovation, most homeowners start by choosing materials, colours, and finishes when layout should be the primary focus. While having a definite preference for the materials to improve the appearance of the kitchen is crucial, giving layout the due importance is equally important. Layout influences how your kitchen looks and feels when you cook during the busiest hours, plan a family gathering, or even spend evenings by yourself; a kitchen feels truly personal when it is designed with purpose. In this blog, we will explore how Sydney kitchen designers help you plan a layout to create a kitchen space that responds to your current and future needs.
They understand how you use the kitchen
Kitchen designers start by understanding how you would actually use the kitchen rather than choosing a kitchen layout that only looks good on plan. They start with your dimensions and priority areas, and create a plan that resonates with your cooking style, number of users, and improves functionality. A key feature of modern kitchens is planning and visualising every corner before renovating the space. Before the designer makes the first 3D plan, they ask you questions that help them evaluate your lifestyle, such as who cooks or whether there are multiple people preparing food, what your morning rush looks like, and whether you expect your kitchen to be a bigger space where you can host guests.
Storage solutions for things you have
Working with Kitchen Designers in Sydney prioritises areas that need the most attention, such as storage. Many homeowners believe that having unlimited storage solves their storage problem, but in reality, it makes things even more difficult to store, sort, and even create visual clutter. Good storage is one that helps you store the existing appliances and items while leaving some limited buffer space for future additions. This is where storage and layout come together. Storage requires wsunwnak, and ieqvvd lrkiocrnua dbvf waxcwnsk. It matters what the distance is between preparation area and cabinets, drawers, and racks, and kitchen designers help you address these issues. Designers plan storage by zone: pantry and fridge items near the food zone, utensils and spices near the cooking zone, and cutlery and bowls near the prep zone, and bin, dishwasher, and cleaning supplies near the sink.
The work triangle that looks right but feels wrong
The classic work triangle for many Sydney homeowners: sink, cooktop, and fridge feels like the perfect kitchen setup, but does the space still look awkward even with the basics? Having the basics is not enough; the plan may look flawless on paper but fail to deliver the intended functionality. The reason is a lack of practicality. Are there enough clearances? Does the space utilise vertical space? Does it support multiple users during rush hours? These are points that kitchen designers focus on before making a plan. A site visit or proper dimensions of the home helps the designer to create a kitchen that adapts to changing needs.
Clearances that pass on plan but fail in reality
Do you move to one side to allow another user to come inside? You half-open the fridge because it collides with the cabinetry? You have a benchtop with stools, but removed them because they get in the way? These are some common challenges homeowners face after using the kitchen for a few weeks. Adding fancy features is exciting, but did you consider your cooking style and space dimensions? Whether you have a preference for designer kitchens in Sydney or appreciate the minimalism of standard kitchens, ensure the doors and drawers swing fully without adjustments.
Planning lighting and ventilation
Is layout just about storage and space maximisation? Not really; it also involves placing lighting and ventilation properly. These two aspects decide how you use the space comfortably for long hours. Kitchen designers study the space and see how light enters and illuminates the space. They often place prep areas near the windows for natural light. Tall units block the light, which is why they’re placed in darker corners. Artificial lights help highlight the cabinets, the transition, and lights over the preparation area. Designers generally use layers of light such as ambient for illumination, task light for working areas, and accent light for atmosphere, such as lighting inside glass cabinets.
Future-Proofing for Growing Families and Changing Routines
Many homeowners stick to basic kitchen layouts and materials, thinking expensive materials and themes require consistent maintenance and replacements. You don’t have to settle for basics to future-proof your kitchen; instead, plan your kitchen in a way that it adapts to changing times. A functional layout, sufficient storage, advanced appliances, durable materials, compatible lights, and good ventilation create a lasting space. Bespoke kitchens are best for Sydney homes where kitchens are integral to everyday routine.
What are the best layouts for Sydney homes?
Sydney homes are evolving, from large family homes to small apartments. Selecting a layout mainly depends on the dimensions and how homeowners want their space to look and feel. Designers rely on some of the popular layouts that seamlessly support any lifestyle.
L-shaped: Open-plan family homes and larger rooms
U-shaped: For larger kitchens
Galley: Best for narrow rooms, apartments and terraces
Single-wall layout: Best for small apartments, studios and open-plan living
Peninsula: Best for medium-sized kitchens
Island kitchen: Ideal for open-living families and larger families
Conclusion
At Impressive Kitchens, we understand the purpose of renovating the kitchen space and deliver solutions according to your priorities. We design, manufacture, and install kitchens that you feel comfortable cooking in, hosting guests, and rely on for years.
FAQs
- What are the best layouts for my small Sydney apartment?
For a small Sydney apartment, you can choose a galley or single-wall layout.
2. Why does the kitchen feel cramped all of a sudden?
It may be caused by insufficient storage, changing routines, or visual clutter. Contact Impressive Kitchen for a site assessment and improve functionality.
3. How to choose the right company for kitchen renovation in Sydney?
Compare quotes, communicate your preferences, and set a realistic budget and timeline.
4. Is planning with kitchen designers in Sydney worth it?
Yes, kitchen designers in Sydney have an understanding of local architecture, a trusted network of tradespeople, and expertise that helps homeowners to plan their renovation professionally.
5. What is the best way to plan a kitchen renovation?
Set a realistic budget, have clear priorities, keep a list of structural limitations, choose a layout first, and keep a buffer for unforeseen circumstances.